What 'Finishing' a Basement Actually Means
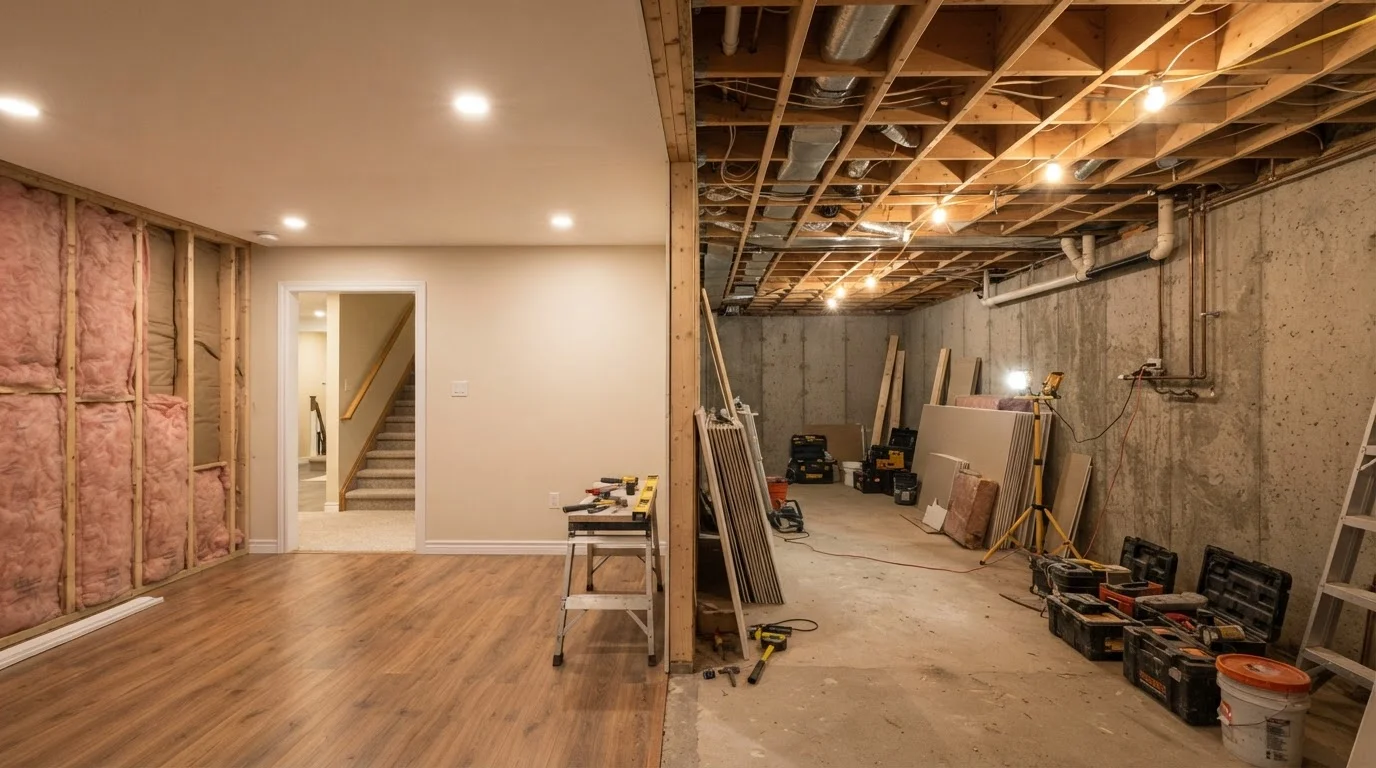
An unfinished basement is essentially a conditioned shell: exposed concrete walls, bare joists overhead, and mechanical systems in plain view. Finishing means converting that shell into livable square footage - adding insulation, framing walls, installing drywall, running electrical circuits, and typically finishing a floor and ceiling as well.
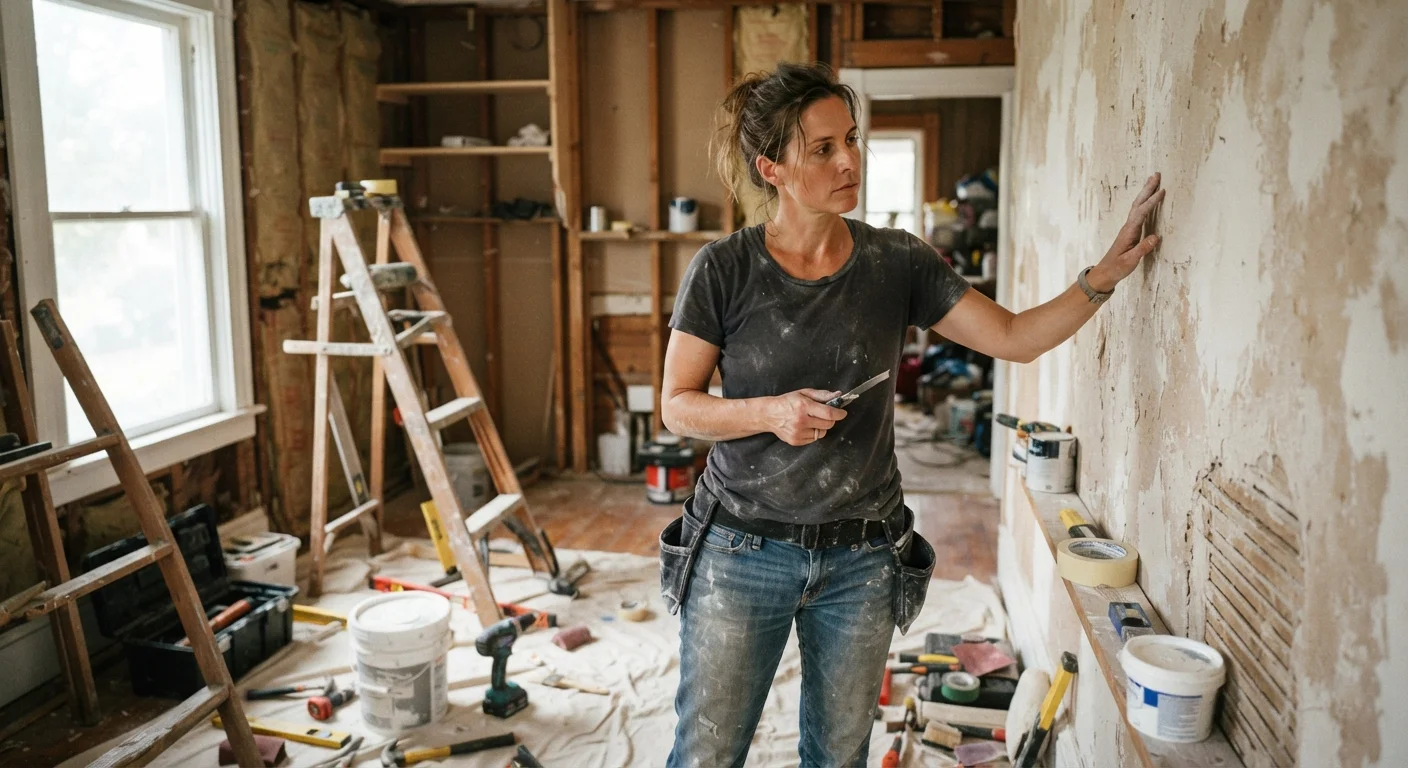
The scope can range from a basic open recreation room to a fully built-out suite with a bathroom, kitchenette, or bedroom. The wider the scope, the more trades are involved and the more permits are required. Before weighing whether to proceed, it helps to understand exactly which category your project falls into - because a simple media room and a legal bedroom are very different undertakings in terms of code compliance and cost. See our guide on where DIY enthusiasm meets its limits for a grounding perspective on realistic project complexity.
The Case For Finishing Your Basement
For many homeowners, the basement represents the most cost-effective way to gain meaningful square footage without building an addition.
Adds usable square footage without a full addition
Finishing an existing basement is generally less expensive per square foot than building an above-grade addition, making it one of the more efficient ways to gain living space.
Can increase resale value
Finished basements typically add to a home's appraised value and appeal, particularly when the finish quality matches the rest of the home and the space is permitted.
Flexible use - office, gym, guest suite, or family room
Unlike dedicated rooms above grade, a large basement footprint can be divided or left open to serve changing household needs over time.
Reduces energy loss in some climates
Adding insulation to basement walls and rim joists can lower heating costs in cold climates by reducing heat transfer through below-grade walls.
May enable a rental unit where zoning permits
In areas that allow accessory dwelling units or basement suites, a finished basement with a separate entrance can become a source of rental income - though this requires specific permitting and habitability standards.
$25-$50+
Estimated cost per square foot to finish
Industry estimates from remodeling cost guides suggest basic basement finishing ranges from roughly $25 to $50 per square foot, with full bathrooms and custom finishes driving costs higher.
70-75%
Average cost recouped at resale
Remodeling industry cost-vs-value analyses have historically shown basement bedroom additions recouping roughly 70-75% of project cost at resale, though results vary by market and finish quality.
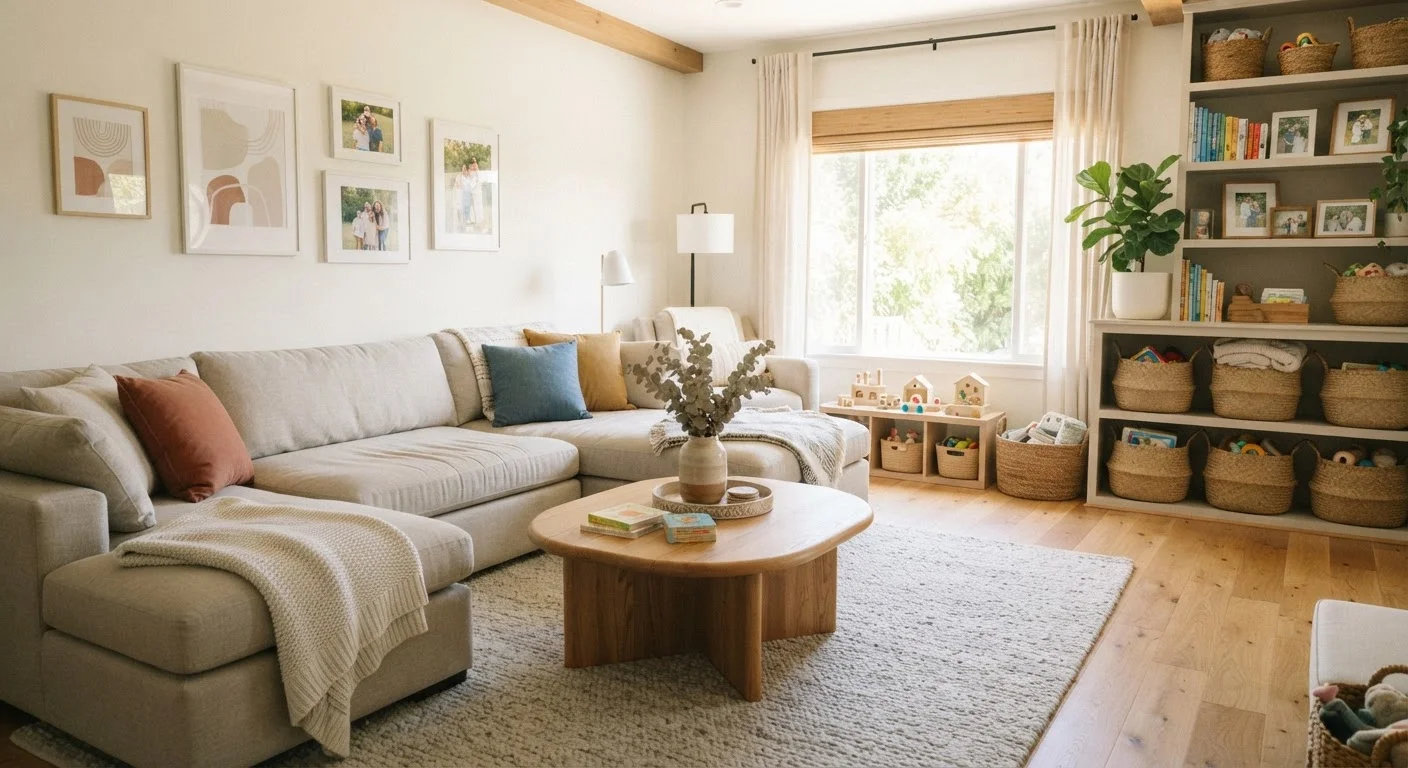
Beyond square footage, a finished basement creates flexibility. It can serve as a dedicated family space for kids and adults alike, a home office, a guest room, or a rental unit (where zoning allows). That functional versatility is genuinely difficult to replicate elsewhere in a typical home's footprint.
The Case Against - or at Least, Reasons to Pause
The downsides of finishing a basement are real and specific enough that they deserve direct attention before any planning gets underway.
Moisture and water intrusion risk
Basements are inherently below grade, making them vulnerable to groundwater, condensation, and flooding. Finishing over an unresolved moisture problem traps water behind walls and creates conditions for mold growth.
Significant upfront cost and hidden expenses
A basic finish can run $25-$50 per square foot or more; a full bathroom addition, egress windows, or mold remediation can push costs considerably higher than initial estimates.
Permit and inspection requirements add time and complexity
Most jurisdictions require permits for walls, electrical, and plumbing work. The inspection process adds weeks to the project timeline and requires work to meet current building codes.
Low ceilings can limit comfort and code compliance
Many residential codes require a minimum ceiling height of 7 feet for finished habitable space; older basements with 6.5-foot ceilings may not qualify, or may require costly structural adjustments.
Natural light is limited by design
Below-grade spaces receive little to no direct sunlight. Egress windows help, but even a beautifully finished basement will rely primarily on artificial lighting, which affects how the space feels day-to-day.
Radon must be assessed before finishing
Radon is a naturally occurring radioactive gas that accumulates in below-grade spaces and is the second leading cause of lung cancer in the U.S. Testing and, if needed, mitigation must happen before sealing walls and floors.
Radon Testing Is Not Optional
The U.S. Environmental Protection Agency recommends testing all homes for radon, especially before finishing a basement. Radon test kits are widely available and inexpensive. If levels exceed 4 picocuries per liter (pCi/L) - the EPA's action level - a licensed radon mitigation contractor should install a sub-slab depressurization system before any finishing work begins. Sealing walls and floors without addressing radon can trap elevated concentrations in the newly occupied space.
It's also worth considering whether finishing is the right solution to your actual problem. If the core issue is a lack of functional space, small-space strategies applied to existing rooms above grade may solve it for far less money and risk.
Permits, Codes, and the Professionals You'll Need
Nearly every jurisdiction in the U.S. requires a building permit for basement finishing work, particularly when it involves new walls, electrical circuits, plumbing, or egress windows. Skipping permits is not a gray area - unpermitted work can complicate home sales, void homeowner's insurance claims, and create liability if something goes wrong.
Specific work that typically requires licensed professionals includes:
- Electrical: New circuits, panel work, and outlet installation must meet the National Electrical Code and are typically inspected.
- Egress windows: Any basement bedroom requires a properly sized egress window for emergency exit - sizing and installation are code-specific.
- Plumbing: Adding a bathroom means tying into existing drain and supply lines, which involves permits and licensed plumbers in most states.
- HVAC: Extending ductwork or adding ventilation must be balanced with the existing system.
Understanding the financial scope of a project like this also benefits from solid budgeting groundwork - the Budgeting Basics hub offers practical frameworks for planning larger household expenditures. If you're thinking about this project as a financial investment, the Investing Essentials hub can provide context on evaluating home equity decisions more broadly.
For a useful comparison on how scope and cost decisions play out in other parts of the home, see our article on bathroom renovation vs. cosmetic refresh.