What a Building Permit Actually Does
A building permit is more than bureaucratic paperwork. It's a formal checkpoint that connects your project to a set of enforceable safety standards - primarily building codes that govern how structures must be built to protect occupants and the broader community.
When you apply for a permit, your local building department reviews your plans against those codes. Once issued, a permit authorizes work to begin. Inspections follow at key stages - such as before walls are closed up - so an official can verify the work was done correctly. A final inspection closes out the permit once the project is complete.
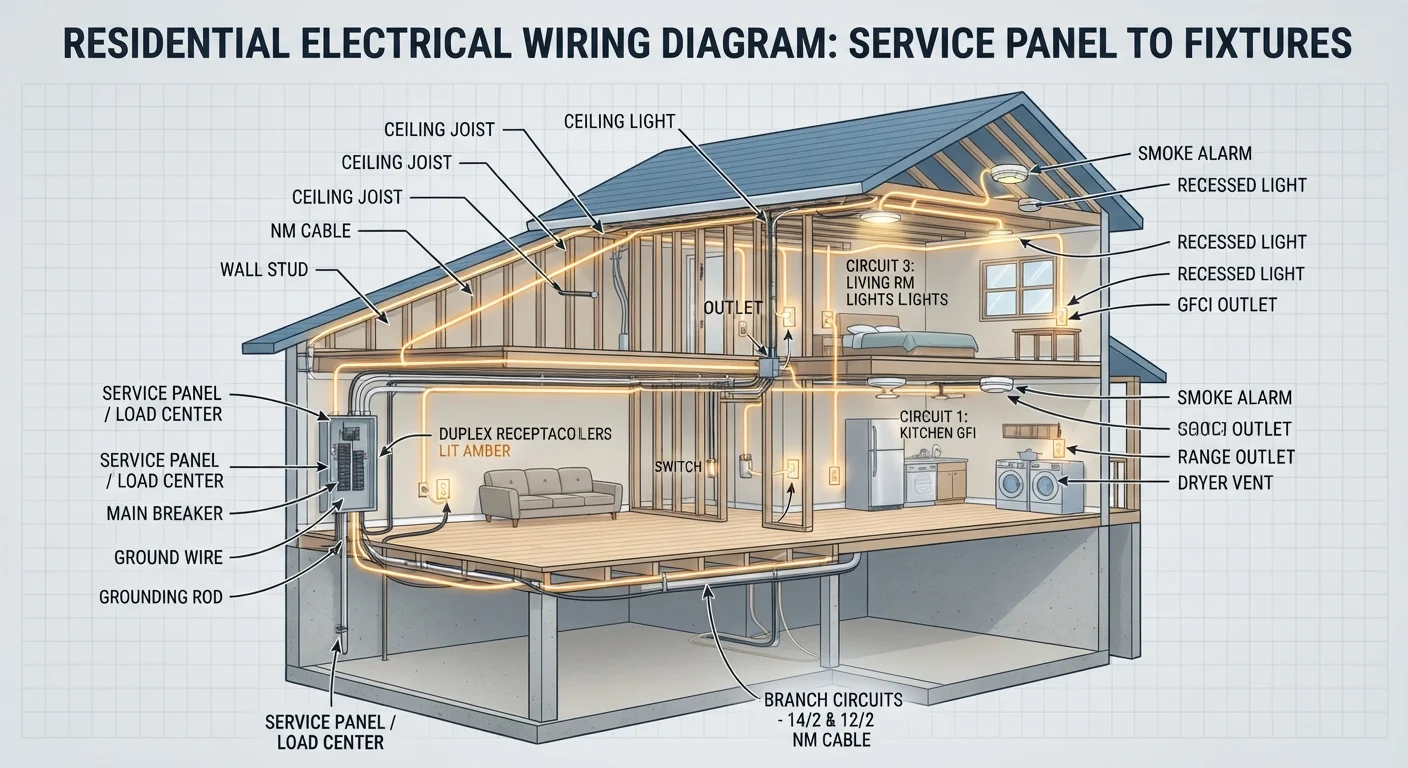
This process exists because construction mistakes can have serious consequences: faulty wiring causes fires, improper framing can lead to structural failure, and bad plumbing can create health hazards. The permit system is designed to catch those problems before they become irreversible. See our guide to your home's electrical system for a closer look at why electrical work in particular demands professional oversight.
Jurisdiction Rules Everything
There is no single national permit standard in the United States. Requirements are set at the city, county, or township level - and they vary significantly. A project that needs a permit in one municipality may be exempt two miles away. Always verify requirements directly with your local building or planning department before starting any project.
Projects That Typically Require a Permit
The following categories of work almost always require a permit, though your local jurisdiction sets the exact rules:
- Structural changes: Adding or removing load-bearing walls, building an addition, or changing a roofline.
- Electrical work: Installing a new circuit, upgrading a service panel, or adding outlets beyond simple fixture replacements.
- Plumbing: Relocating or adding supply or drain lines, installing a water heater, or adding a bathroom.
- HVAC: Installing a new furnace, central air system, or ductwork.
- Decks and fences: New decks, substantial fence installations, or pergolas above a certain size often trigger permit requirements.
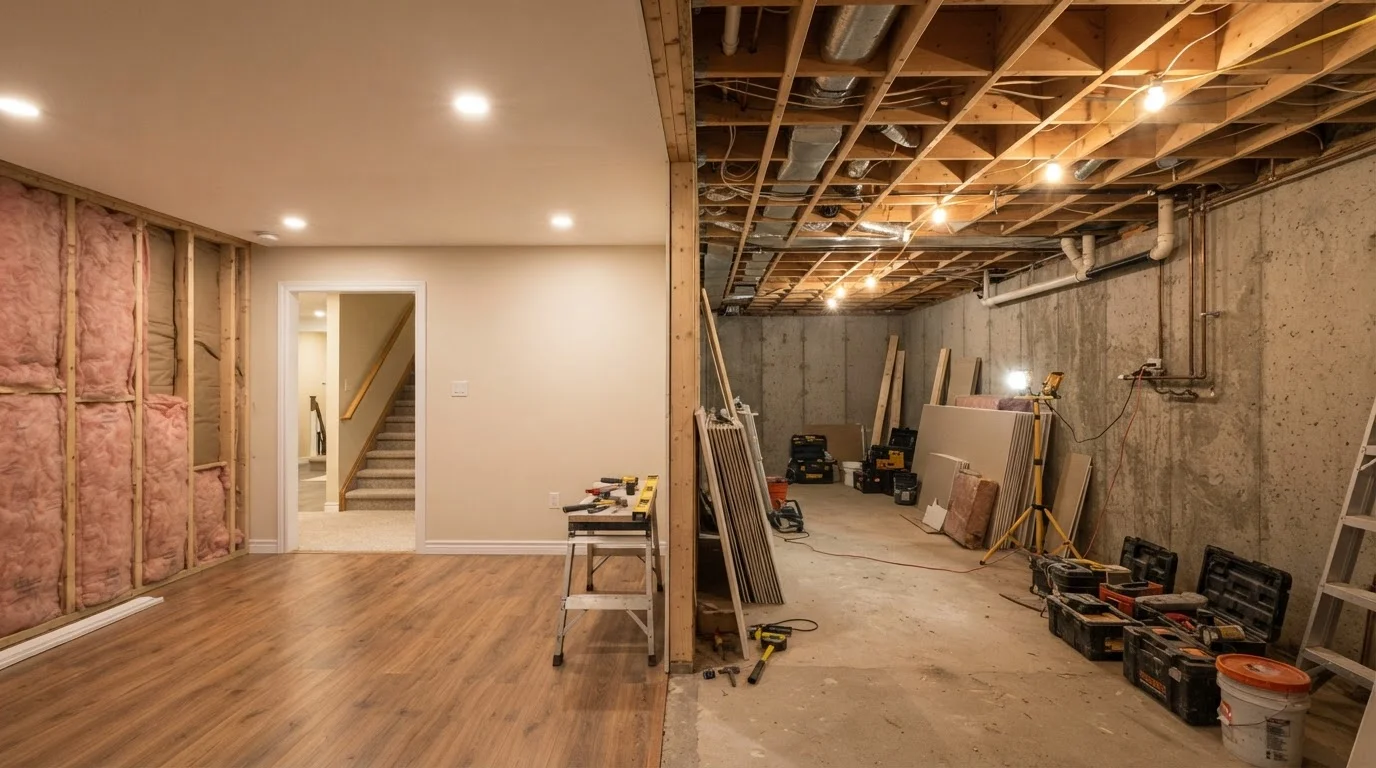
- Basement finishing: Converting an unfinished basement into livable space involves multiple trades and almost always requires permits. Read more about what's involved in finishing a basement before committing to the project.
~$500-$2,000
Typical fine range for unpermitted work
Fines for proceeding without a required permit vary by jurisdiction but can escalate with each violation notice issued.
1 in 5
Home sales affected by permit issues
Industry professionals commonly report permit-related complications arising during home inspections and real estate transactions.
What Usually Doesn't Need a Permit
Not every home project triggers the permit process. Work that is cosmetic or involves simple like-for-like replacement typically does not require one:
- Painting interior or exterior surfaces
- Replacing flooring with the same or similar material
- Swapping out a faucet, toilet, or light fixture (same location, same capacity)
- Installing cabinets or countertops without moving plumbing
- Minor landscaping that doesn't involve grading or drainage changes
Even within these categories, size thresholds and local exceptions apply. A small storage shed might not need a permit in one county but require one in an adjacent city. When in doubt, a five-minute call to your local building department is far less costly than the alternative. This is also worth discussing if you're vetting a contractor - a reputable professional will know the local requirements and factor permit costs into their quote.
The Real Cost of Skipping a Permit
Unpermitted work creates compounding problems that can follow a property for years. The most immediate risk is a stop-work order if a code enforcement officer notices construction activity without a posted permit. Fines and mandatory deconstruction to expose work for inspection can quickly exceed what the permit would have cost.
Longer term, unpermitted work surfaces during real estate transactions. Home inspectors flag it, title searches reveal it, and lenders may refuse to finance a property with significant unpermitted alterations. You may be required to bring the work up to code - at your expense - before a sale can close.
There's also an insurance angle. If a fire or structural failure is traced to unpermitted electrical or framing work, your homeowner's insurance carrier may dispute or deny the claim. Understanding how insurers evaluate losses is worthwhile: learn how covered perils are defined and why the distinction matters at claim time.
The permit process also keeps you and your household safer during construction. Even capable DIYers can benefit from an inspector's trained eye catching something that's easy to miss.
Keep Your Permit Documents
Once a permit is finaled and inspections are complete, keep the paperwork with your home records. Future buyers, lenders, or insurance adjusters may ask for evidence that permitted work was completed and inspected. A simple folder of permit records can prevent disputes years down the line.
This article is for general informational purposes only. Building permit requirements vary by jurisdiction. Always consult your local building department and, where applicable, a licensed contractor or building professional before beginning any construction or renovation project.