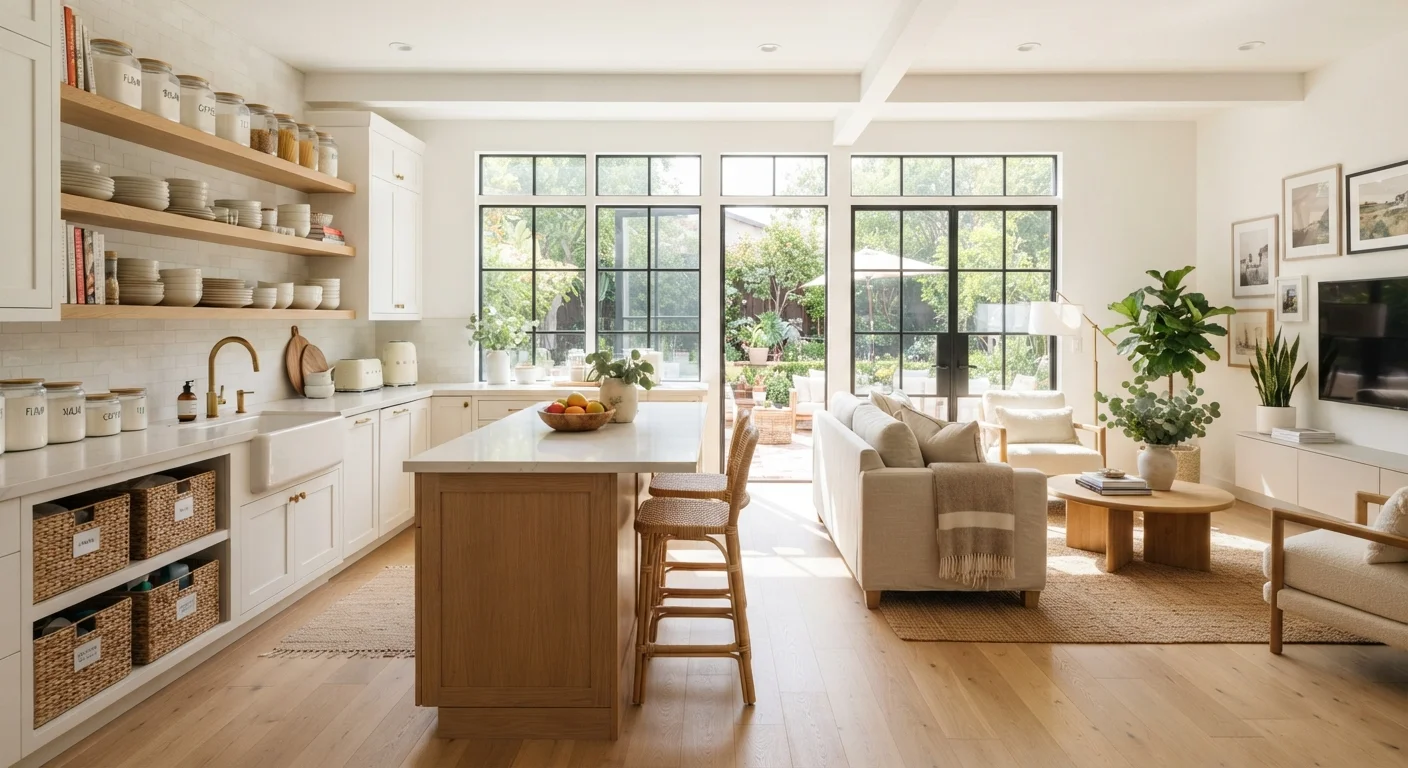
Why Rug Size Matters More Than You Think
An undersized rug is one of the most repeated decorating missteps in American homes. When a rug is too small, furniture appears to float disconnected from it, the room feels visually choppy, and the space loses its sense of cohesion. Conversely, a rug that is too large for a room can make walls feel like they're closing in.
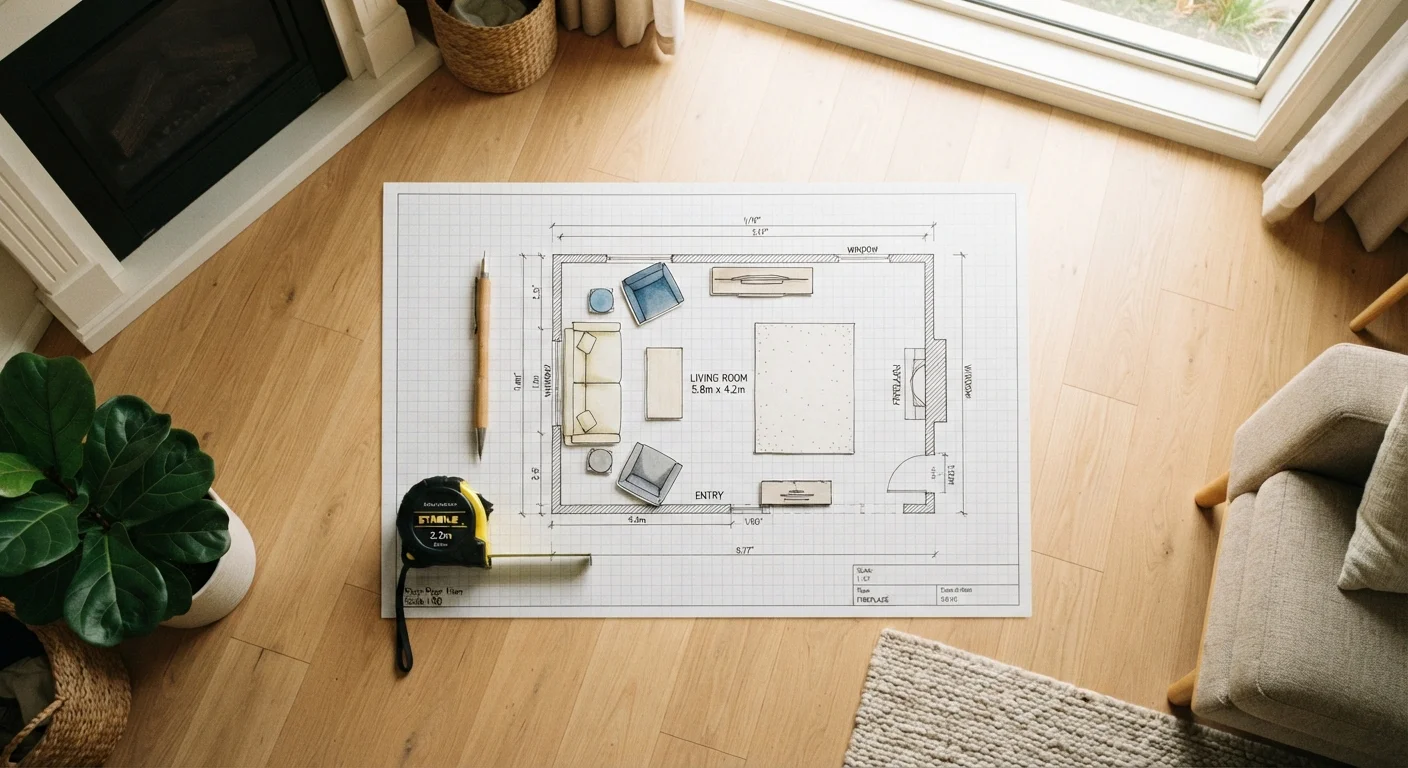
The right rug size does three jobs simultaneously: it anchors the furniture grouping, defines the functional zone of a room, and creates visual proportion that reads as intentional and comfortable. Before purchasing, always measure your room and sketch out your furniture footprint - a step that takes five minutes but prevents costly returns. For a broader approach to making each room feel organized and intentional, see our room-by-room organization guide.
| Most common living room rug size | 8×10 ft (Interior design industry standard) |
| Minimum chair clearance in dining rooms | 24 inches beyond table edge (Standard interior design guideline) |
| Recommended floor border in any room | 12-18 inches from rug edge to wall (Common decorator guideline) |
| Hallway runner side clearance | 4-6 inches each side (Standard runner sizing convention) |
| Rug size for queen bed (full coverage) | 8×10 ft minimum (Interior design industry standard) |
| Typical entryway rug range | 2×3 ft to 4×6 ft (Varies by foyer size) |
Standard Sizing Rules, Room by Room
Living Room
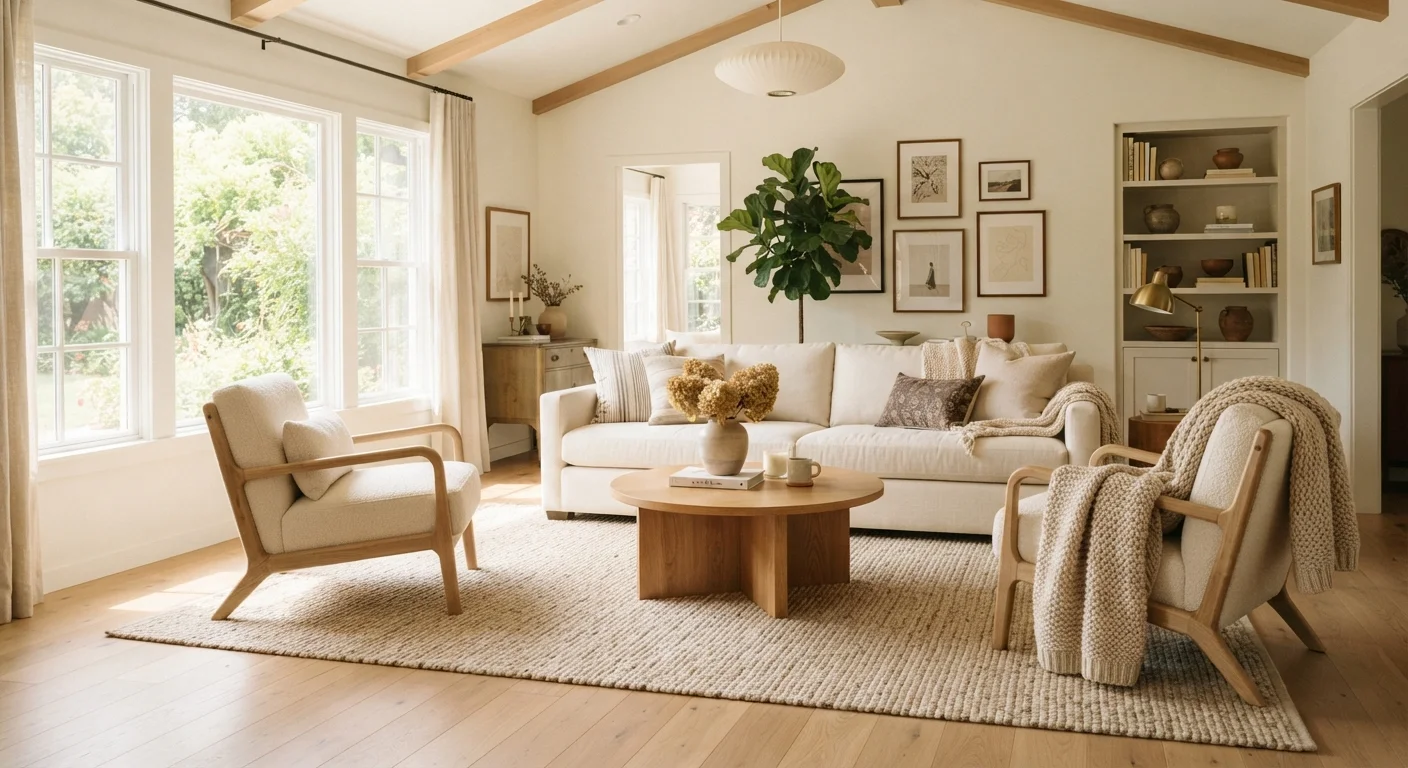
The most common guideline for living rooms is that all four legs of major seating furniture should rest on the rug, or at minimum, the front two legs of every piece. A rug that sits entirely in front of the sofa with no furniture on it is typically too small. Standard sizes that work in most living rooms are 8×10 ft and 9×12 ft. In a large open-concept space, a 10×14 ft rug is often appropriate. Leave 12-18 inches of bare floor visible between the rug edge and the wall.
Dining Room
The rule here is clearance: the rug must extend far enough beyond the table that chairs remain on the rug even when pulled out for seating. Allow a minimum of 24 inches from the table edge to the rug edge on all sides - some designers recommend up to 30 inches for comfort. For a standard 6-person rectangular table, an 8×10 ft rug is usually the minimum; a 10-person table may need a 9×12 ft or larger.
Bedroom
There are two common approaches. The first places a large rug (typically 8×10 ft for a queen bed, 9×12 ft for a king) under most of the bed, leaving 18-24 inches of rug exposed on the sides and foot. The second uses a rug that begins roughly two-thirds under the bed, so the sides and foot fall on the rug when you step out of bed. Avoid placing a small accent rug at the foot of the bed only - it rarely provides the grounding effect the room needs.
Entryway and Hallway Runners
Runners are sized by length and width independently. A hallway runner should be 4-6 inches narrower than the hallway on each side, leaving a visible border of flooring. Lengths are typically sold in 6 ft, 8 ft, and custom cuts. Entryway rugs should be at least as wide as your door, and ideally extend the full entry width. Standard entryway sizes are 2×3 ft (very small entry) up to 3×5 ft or even 4×6 ft for a proper foyer.
Pile
The raised surface of a rug formed by the cut or looped fibers. Pile height (low, medium, or high) affects texture, durability underfoot, and how the rug wears over time.
Rug pad
A non-slip underlayer placed between a rug and the floor. It prevents sliding, adds cushioning, and protects both the rug and the flooring underneath.
Area rug
A freestanding rug used to define or anchor a specific zone within a room, as opposed to wall-to-wall carpeting.
Runner
A long, narrow rug designed for use in hallways, staircases, or beside furniture. Runners are typically 2-3 ft wide and 6-14 ft long.
Furniture footprint
The total floor area occupied by a furniture arrangement, used to determine the minimum rug size needed to visually anchor all the pieces.
Measuring Tips and Common Mistakes
Use painter's tape on the floor to mock up the rug's footprint before buying. This simple trick reveals whether a size will actually work in context, especially useful in rooms where furniture placement isn't yet finalized. For planning furniture arrangement before committing, our guide to rearranging furniture without lifting a single piece walks through effective floor-planning methods.
- Don't size down to save money. A rug one size too small looks like a mistake; it rarely reads as minimalism.
- Account for rug pads. A quality rug pad adds about ¼ inch of height and can affect how furniture legs sit - factor this in if you're working with low-profile furniture.
- Check the pile direction in runners. The pile of a runner should run lengthwise, not across the width, or foot traffic will wear it unevenly.
- Round rooms need round rugs thoughtfully. A round rug under a round table works well; in a rectangular living room, round rugs require careful centering or they can visually destabilize the space.
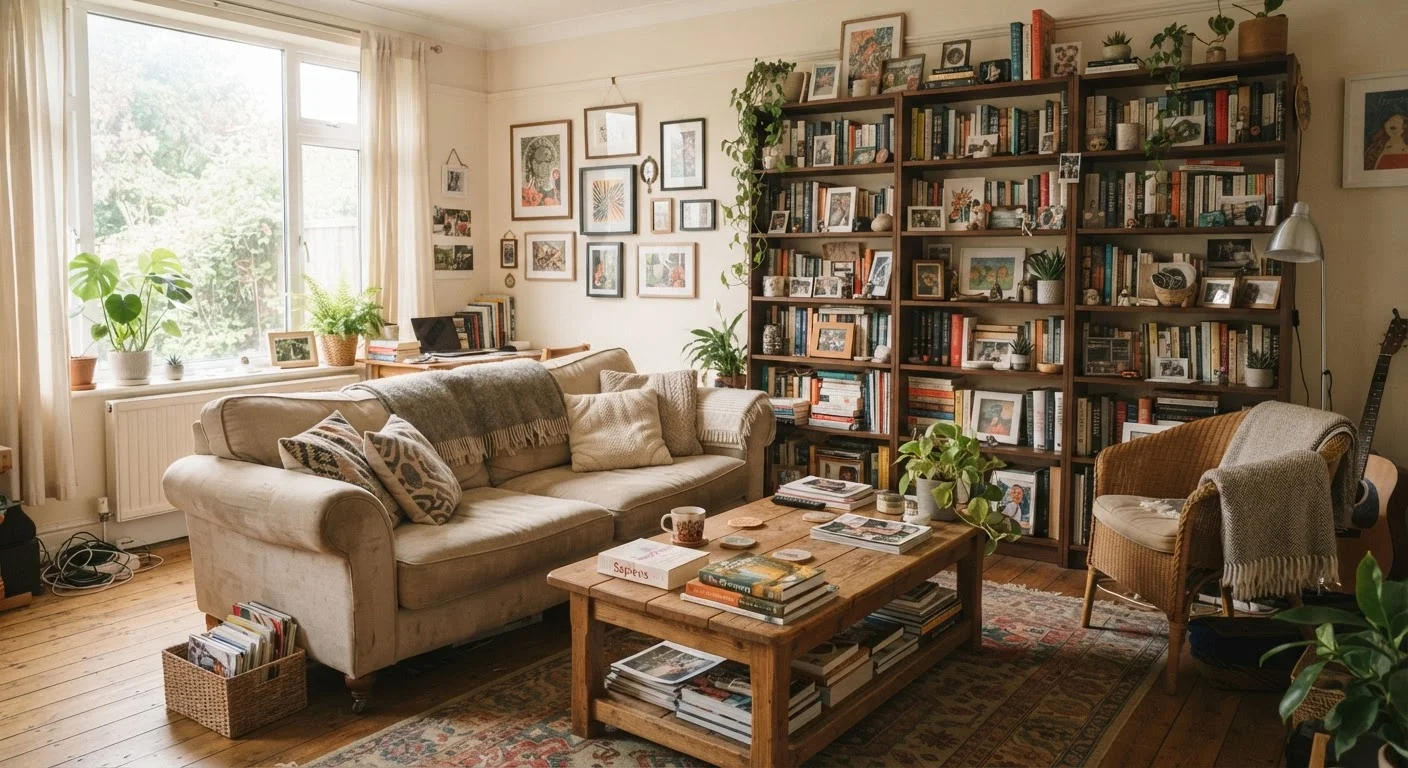
If your room still feels disordered after correcting rug size, layout and storage factors may be contributing - our article on why living rooms feel cluttered even after cleaning explores those dimensions.
#1
Most common decorating sizing mistake
Interior designers consistently cite choosing an undersized rug as the single most frequent decorating error they correct in client homes.
24 in
Minimum dining chair pull-out clearance on rug
A chair pulled back for seating typically travels 18-24 inches; the rug must cover this range to prevent chairs from catching the edge.