Why Room-Specific Organization Actually Works
Generic decluttering advice — "if you haven't used it in a year, toss it" — often fails because it ignores context. A kitchen, a bedroom, and a home office each have fundamentally different demands on your attention, body, and time. When you impose a one-size-fits-all system, you end up reorganizing the same spaces every few months.
Functional organization starts by asking a single question for each room: What is this space primarily for, and what friction gets in the way of that? A bedroom that doubles as a laundry staging area undermines rest. A kitchen where tools are stored by category rather than by task slows down cooking. Matching storage logic to room purpose is the core principle here.
This approach also connects to how designers think about spatial flow — the ease with which people move through and use a space. See what interior designers mean by flow for a deeper look at why layout and organization are inseparable concepts.
Before buying a single bin or basket, spend one week noting exactly where clutter accumulates and why. The solution is almost always a missing 'home' for something, not a lack of containers.
Most organizational purchases address symptoms rather than causes. Identifying the behavioral pattern first leads to targeted, lasting solutions.
When setting up any new storage system, leave 20% of capacity empty intentionally. A full system has no room to absorb normal household variation and will appear disorganized within weeks.
Organizational systems that run at maximum capacity are fragile — any new item immediately creates overflow, which discourages maintenance.
Kitchen: Command Central for Daily Life
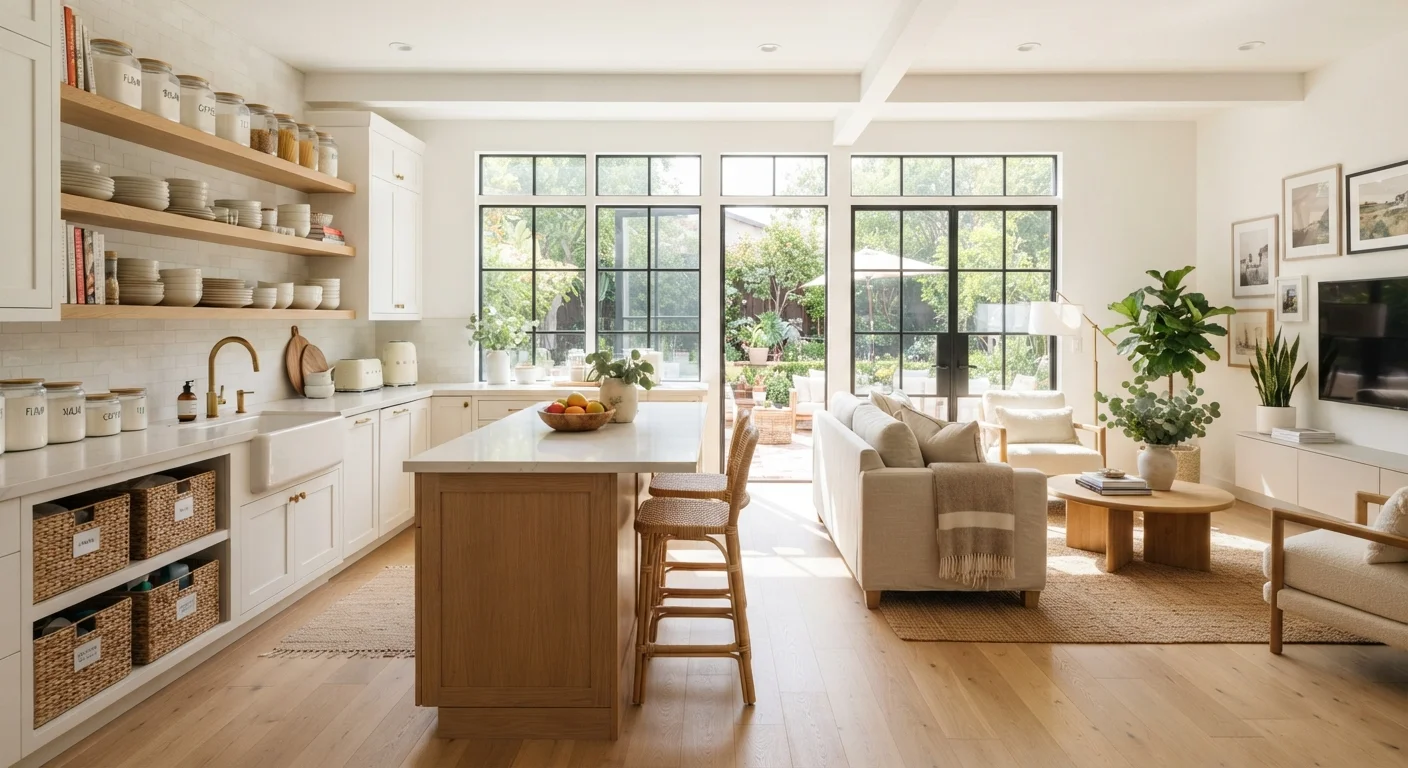
The kitchen is where organizational failure is most visible and most costly — in time, food waste, and daily frustration. The most effective kitchen systems use activity zones: a prep zone near the cutting board and knives, a cooking zone near the range, and a cleaning zone near the sink and dishwasher. Items live where they're first used, not grouped by type.
- Countertops: Reserve surface space only for appliances used daily. Anything used less than three times a week earns cabinet or pantry real estate.
- Pantry and cabinets: Group by meal occasion (breakfast items together, baking supplies together) rather than purely by food type.
- Drawer inserts: Dividers aren't just for cutlery — deep drawers for pots, folded with lids upright, outperform stacked cabinet piles every time.
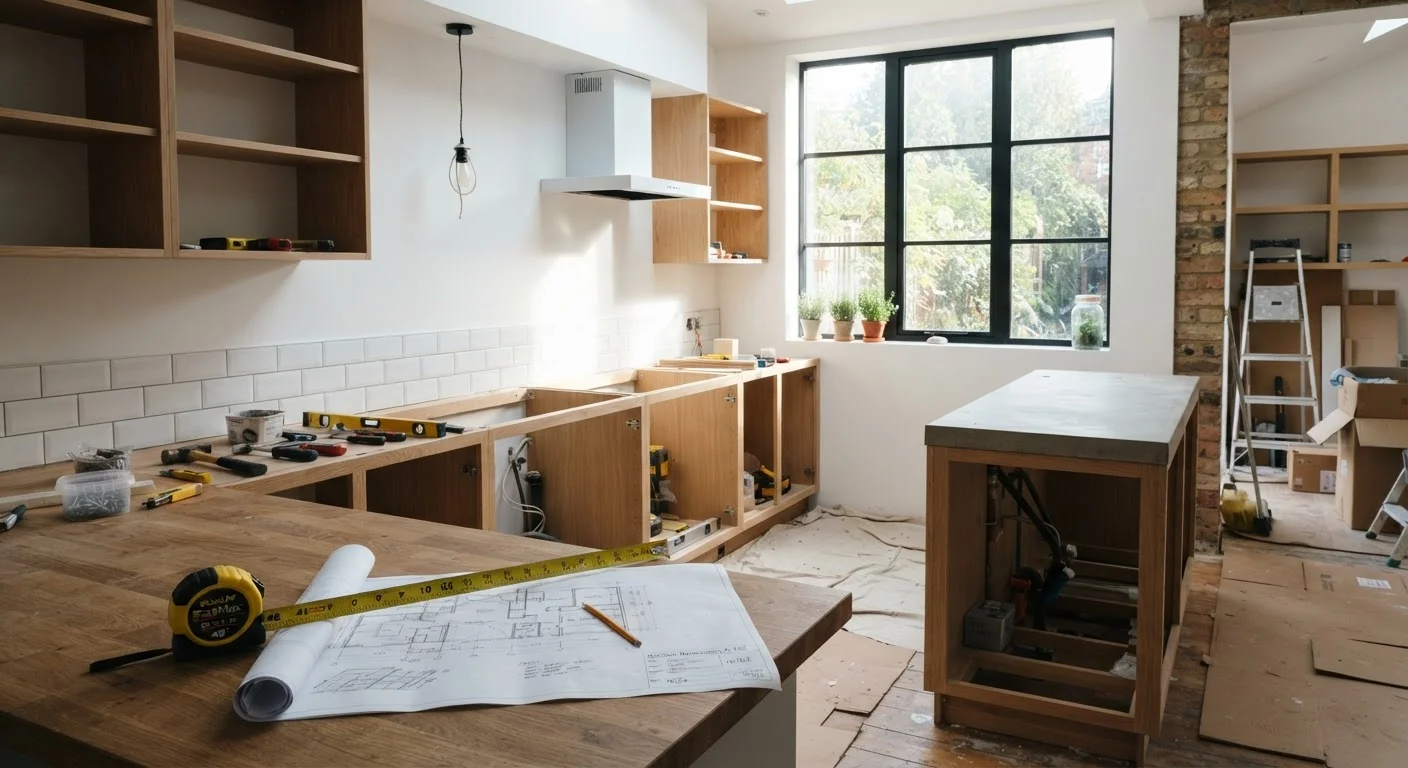
If you're considering a larger kitchen refresh, a structured kitchen planning framework can help you think through scope before committing to changes.
25%
Of garage space used for home overflow
The U.S. Department of Energy has estimated that about 25% of homeowners with two-car garages can't park any cars inside due to clutter and storage overflow.
40%
Of housework attributed to clutter
Research cited by the National Soap and Detergent Association has suggested that eliminating clutter could reduce the average household's cleaning time by roughly 40%.
Bedroom: Calm Starts with Clear Surfaces
The bedroom's primary job is rest and recovery, which means organization here is less about efficiency and more about reducing visual noise. Research in environmental psychology consistently links cluttered sleep environments with elevated stress and disrupted sleep — though individual responses vary.
A few principles hold across most bedroom types:
- The nightstand rule: Limit surfaces to items you actively use between getting into bed and waking up. Phone, water, lamp, one book — that's typically the practical limit.
- Clothing systems: The biggest driver of bedroom clutter is usually clothes in limbo — worn but not dirty, or clean but not put away. A single designated hook or small rack for "in-between" clothes legitimizes the habit and contains it.
- Under-bed storage: Best used for seasonal items in lidded, labeled containers — not as general overflow. Accessible but out of sight.
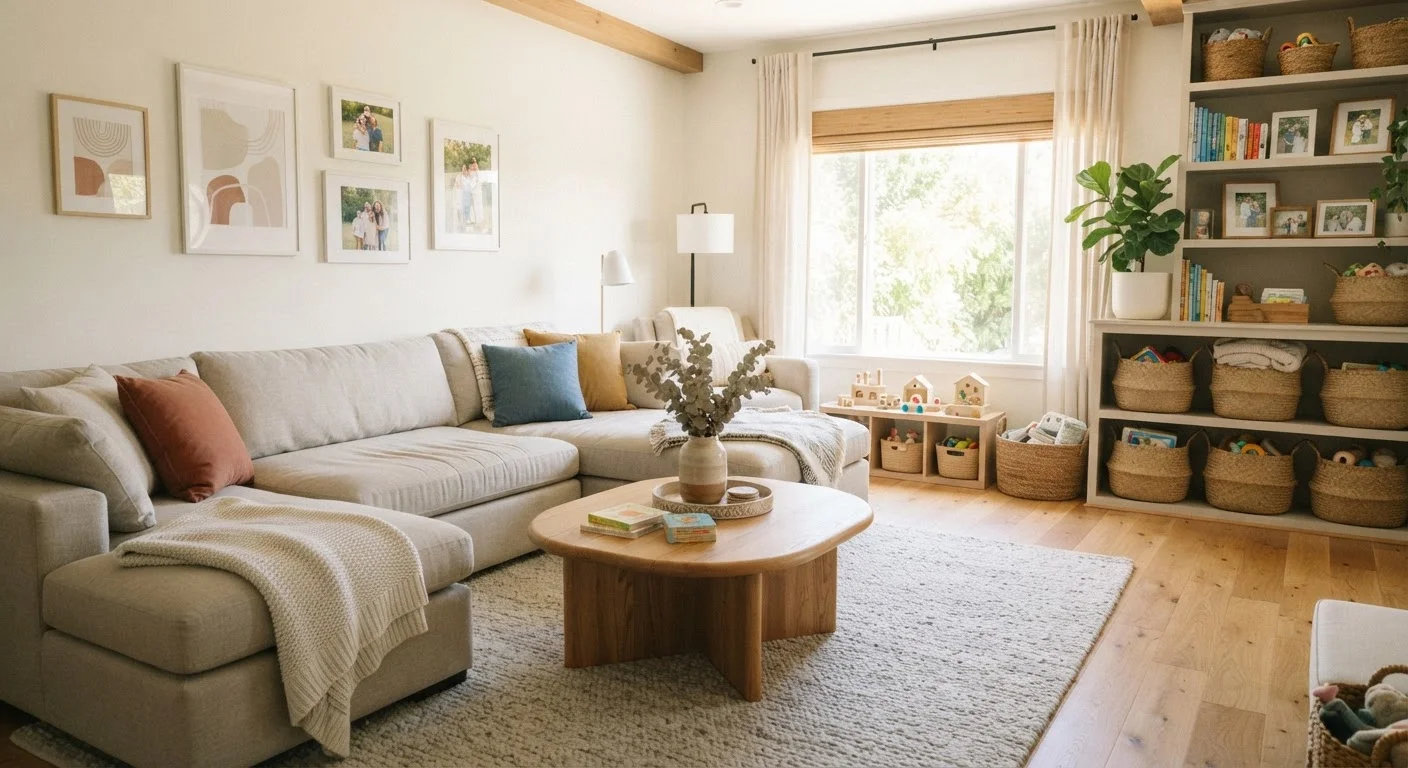
Families navigating shared bedroom or living spaces will find additional strategies in creating a home that's both kid-friendly and adult-approved.
Home Office: Structure That Supports Focus
The home office presents a unique challenge: it must feel professional enough to enable focused work, yet it exists inside a domestic environment full of competing demands. Organization here is as much about psychological boundaries as physical ones.
Separate Work Hours from Home Hours Visually
Even in a shared or multi-use space, a physical ritual — closing a laptop, covering the desk, or switching a lamp — signals the end of the workday to your brain. This boundary reduces the mental bleed between work and home life that an always-visible office tends to create. It doesn't require a door; it requires a consistent cue.
Practical organizing principles for home offices include:
- Desk surface: Only active project materials belong on the desktop. A paper tray for inbound items and a designated outbox prevent accumulation.
- Cable management: Loose cables signal disorder even when everything else is tidy. Velcro ties, cable boxes, or routed channels take under an hour to implement and dramatically change the feel of the space. For those building out a more capable home network, home networking for the non-technical household covers the fundamentals in plain language.
- Reference materials: Binders and labeled file folders used consistently eliminate the desk-as-filing-system problem most home offices develop over time.
Living Room and Shared Spaces
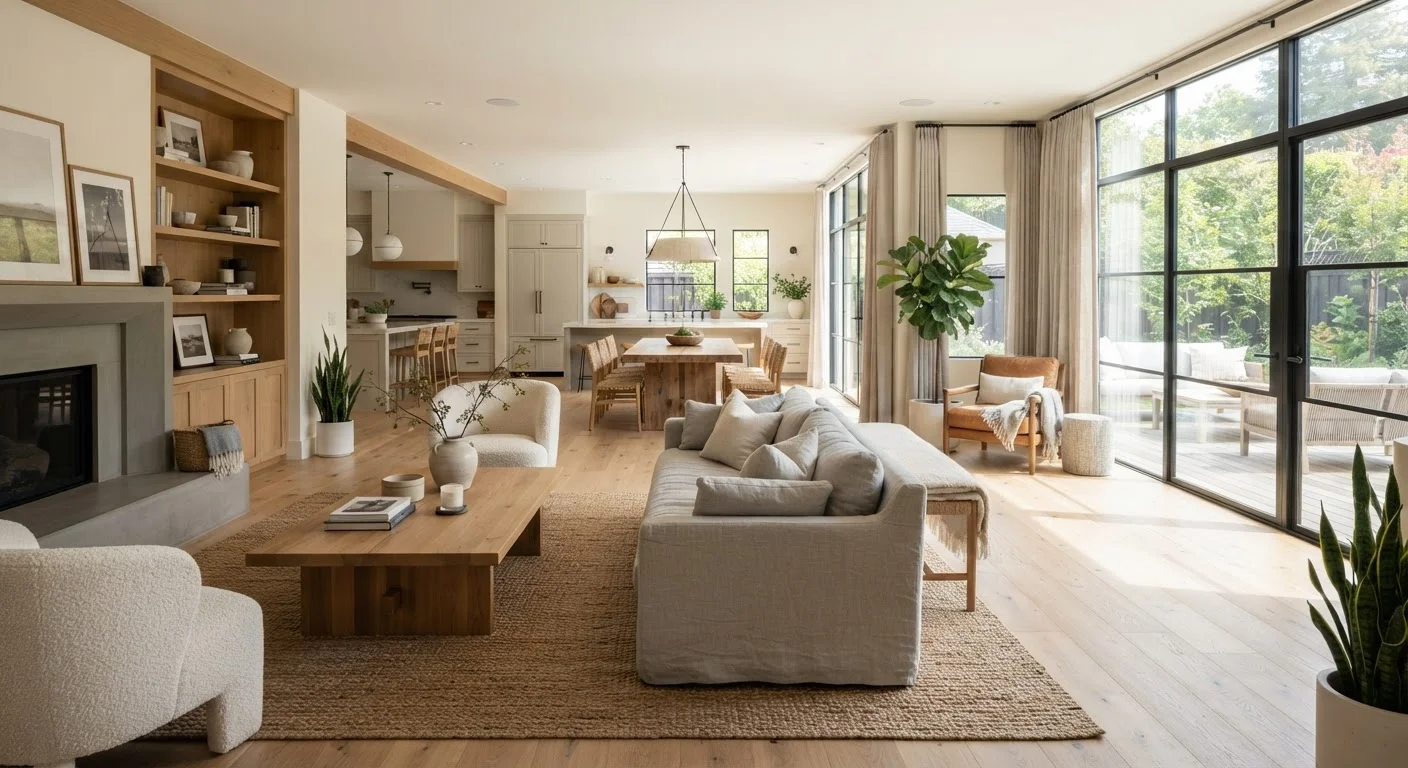
The living room is where organizational systems most often collapse — because they're designed for one person but used by several. Any system that requires individual expertise to maintain will fail when others are involved. The goal is obvious homes for everything, so that anyone in the household can put something away correctly without asking.
Key tactics:
- Media and remotes: A single shallow tray or dedicated drawer near the TV eliminates the "where's the remote" problem. One location, every time.
- Books and magazines: Curate regularly. A shelf at 80% capacity looks organized; at 100% it looks chaotic.
- Multi-use furniture: Ottomans with storage, coffee tables with lower shelves, and benches with lift-top compartments earn their footprint by serving two purposes.
When thinking about furniture layout alongside organization, planning a furniture rearrangement before moving anything is a practical starting point. And for smaller shared spaces, the strategies in small-space living translate directly.
Bathroom, Entryway, and Storage Zones
These transitional spaces do disproportionate organizational work. The entryway is the first and last thing you interact with daily; the bathroom handles a compressed sequence of tasks in limited square footage; and storage zones (closets, garages, utility rooms) are where systems either hold or collapse under the weight of everything that doesn't fit elsewhere.
Entryway
The entryway needs a home for the daily carry — keys, bags, shoes, outerwear — and nothing else. A hook rail at functional height, a tray for keys and mail, and a bench or rack for shoes covers most households. Avoid letting the entryway absorb overflow from other rooms.
Bathroom
Organize by routine, not category. Morning-use items live front and center; occasional items (travel sizes, first aid, extras) live in back or in a separate bin. Expired products should be reviewed and cleared regularly — a habit many households skip.
Closets and Storage Areas
The most functional closets use vertical space fully: high shelves for seasonal or rarely accessed items, mid-level for daily access, floor level for bulkier items. Label everything — including bins you can see into. Ambiguity is where organizational systems quietly fail.
For a broader seasonal reset of all these spaces at once, the seasonal home refresh checklist provides a room-by-room structure you can return to each quarter.
Don't Organize What Should Be Discarded
A common pitfall is neatly containerizing items that no longer serve a purpose — expired products, broken tools, duplicate supplies. Organizing these objects doesn't eliminate the problem; it just relocates it. Before introducing new storage to any zone, sort through what's there first. Only items with a genuine, anticipated use earn a dedicated home.