The Two Dimensions of Flow
When designers talk about flow, they're usually referring to one of two things - or both at once.
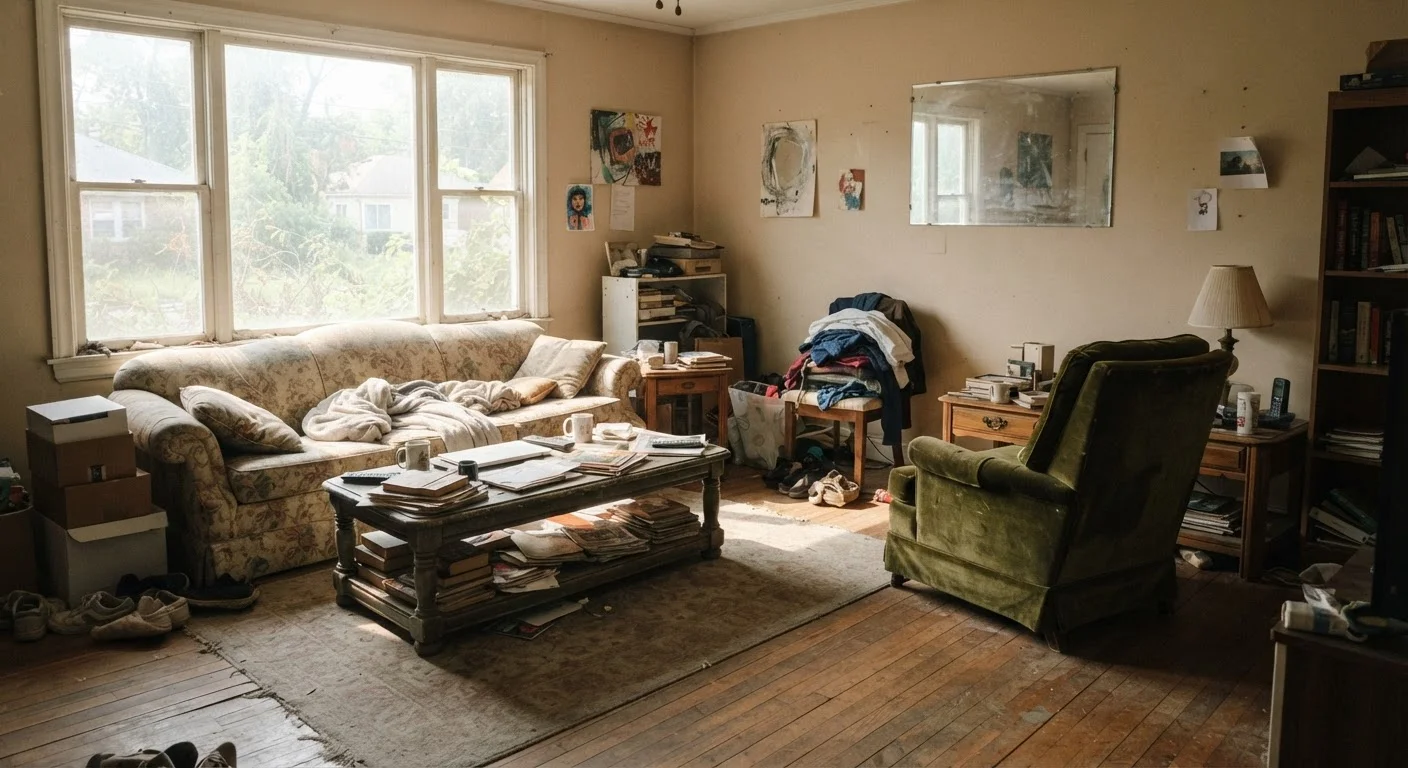
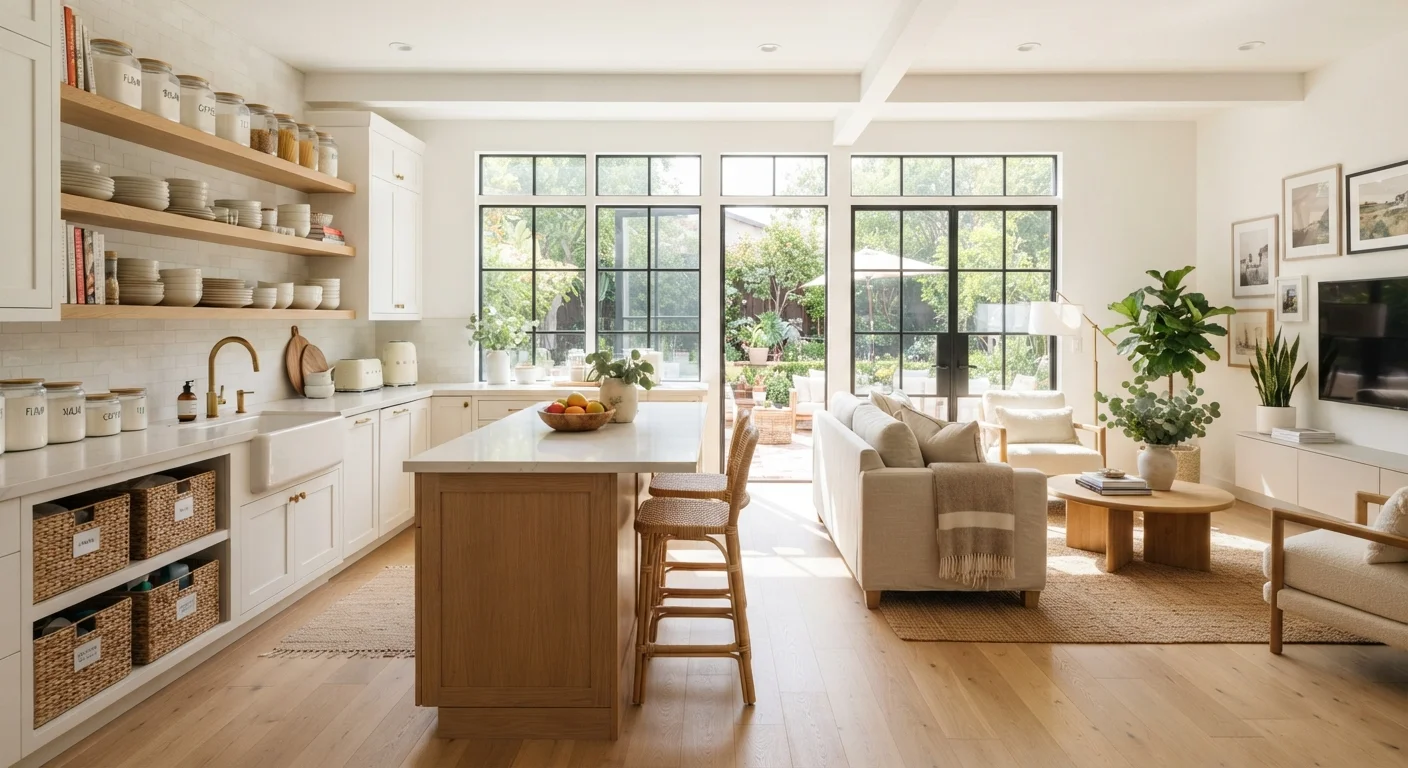
Circulation flow is the physical dimension: can people move through the space easily and logically? This includes the obvious paths from a doorway to a sofa, from the kitchen island to the dining table, or around a bed to reach a closet. Blocked or awkward circulation paths are the most common cause of a room that simply feels wrong to be in - even when you can't immediately explain why. If a room feels cluttered even after cleaning, narrow or illogical pathways are often the culprit.
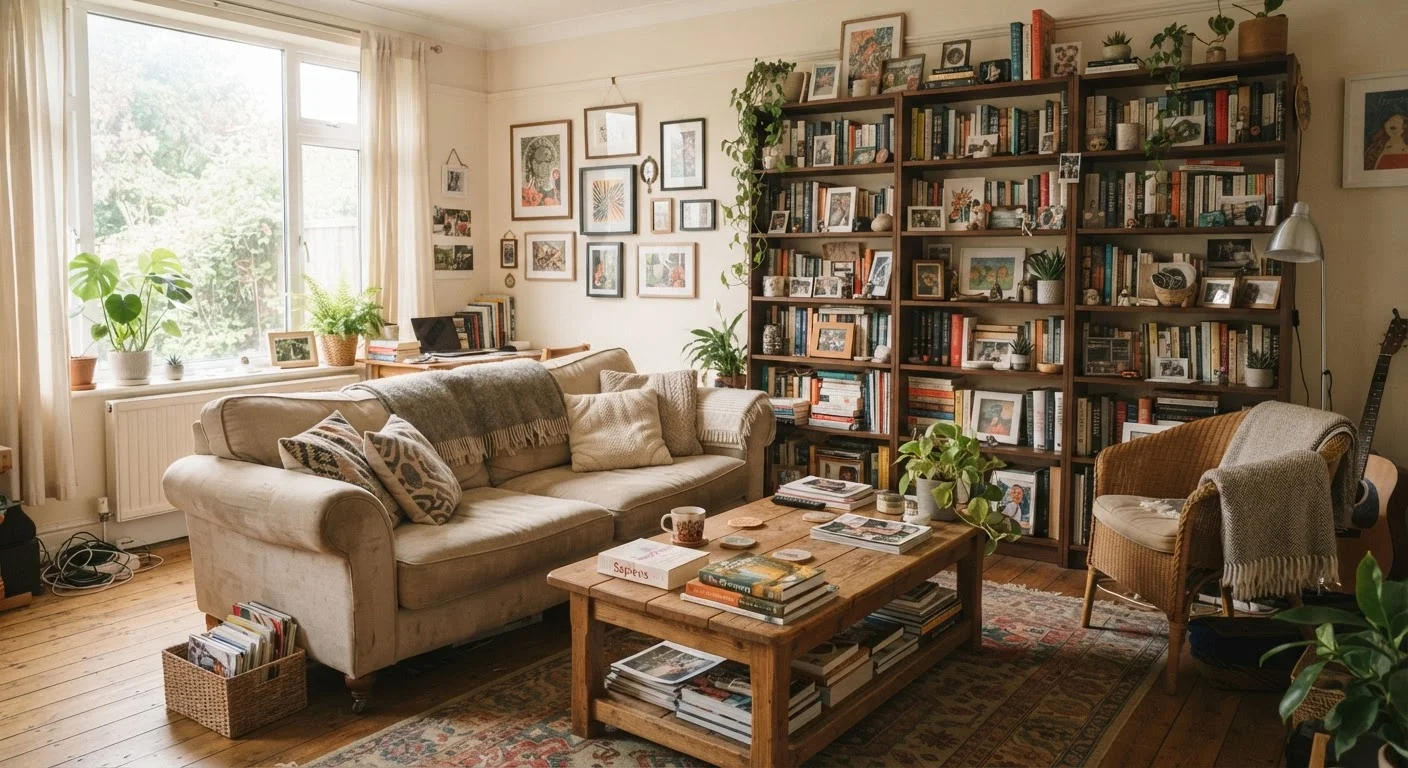
Visual flow is subtler. It's the way your eye moves across a room - whether it travels smoothly from one element to the next or gets stuck on jarring transitions. Visual flow is created through repetition: a color that appears in the rug, a throw pillow, and an artwork; a consistent wood tone across furniture pieces; or a scale relationship between items that feels balanced rather than random.
Flow Is Felt Before It's Analyzed
Most people experience a well-designed room before they consciously understand why it works. They feel comfortable, unobstructed, and at ease. Conversely, a room with poor flow often produces low-level discomfort or restlessness that's hard to pinpoint. If you find yourself avoiding a particular room without knowing why, flow is one of the first things worth examining.
What Disrupts Flow - and How to Spot It
Flow breaks down in predictable ways. The most common culprits include:
- Furniture pushed against every wall: This creates a wide-open center that paradoxically feels unused and awkward, while eliminating natural pathways through the room.
- Scale mismatches: A very large sofa paired with tiny side tables, or a king bed in a small room with no clearance on the sides, creates visual tension that reads as imbalance.
- Abrupt style or color shifts: Moving from a warm-toned living room into a cool, stark hallway without any transitional element breaks visual continuity between spaces.
- Too many focal points: When everything competes for attention - a gallery wall, a bold rug, a statement lamp, and a bright accent chair all in the same room - the eye has nowhere to rest.
A practical diagnostic: stand in the doorway of any room and trace the path your eye takes. Does it land somewhere natural - a fireplace, a window, a piece of art - or does it bounce around without settling? That journey tells you a great deal about visual flow. You can apply similar logic room by room to audit how well each space functions.
Try the Walk-Through Test
Walk through your room at a normal pace as if you're heading somewhere - the couch, the window, the door. Anywhere you instinctively slow down, detour, or feel slightly hemmed in is a circulation problem worth addressing. This simple test reveals issues that floor plans and measurements alone can miss.
Building Flow Into Your Space
Improving flow doesn't require a full renovation. Most adjustments are about editing and repositioning rather than buying new things.
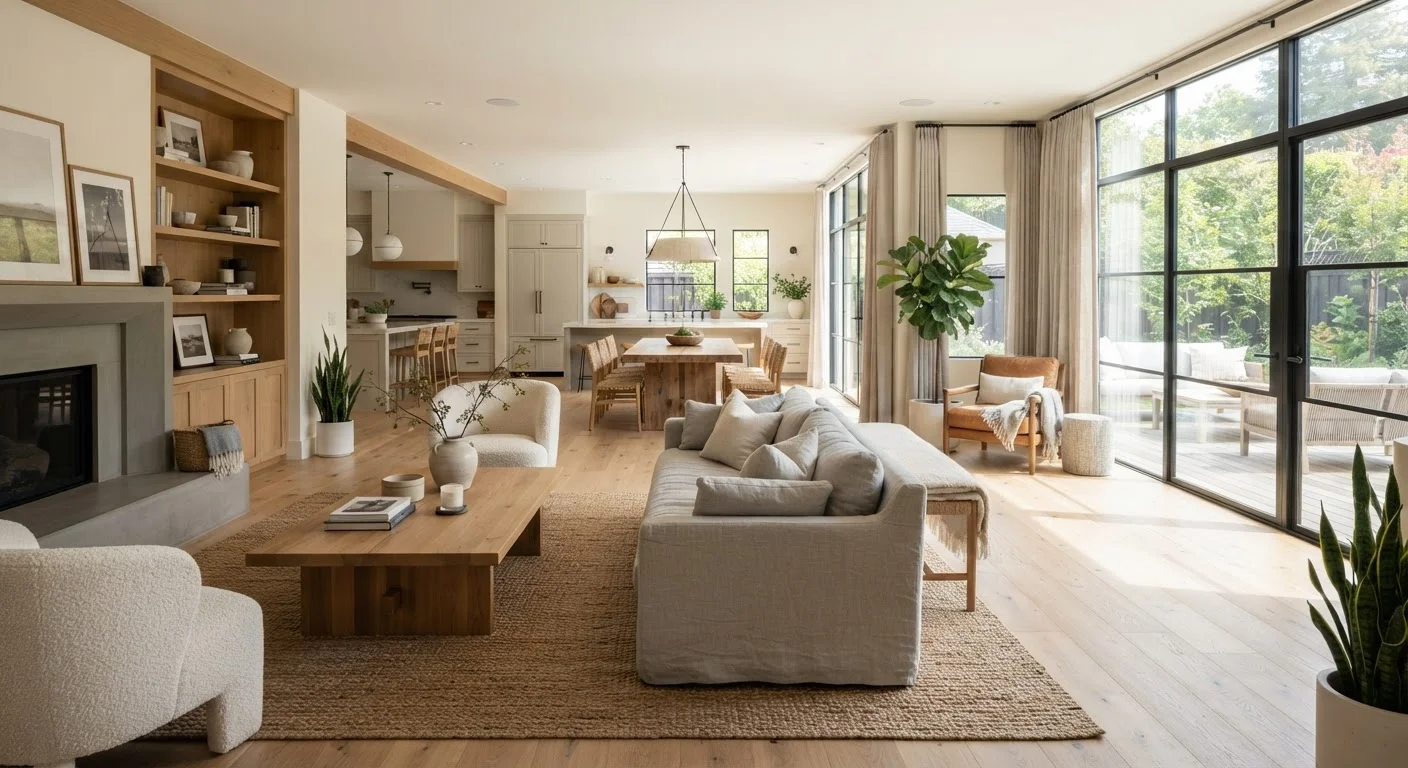
For circulation, start by mapping the natural traffic paths in a room - where do people actually walk? Rearrange furniture to honor those paths rather than interrupt them. Float seating away from walls to create conversation groupings that still leave clear routes through the space.
For visual flow, identify one or two repeating elements you can carry through a room: a color pulled from your rug and echoed in a vase and a cushion, or a consistent material - linen, brass, natural wood - appearing in several places. The goal isn't matching; it's rhyming. How wall colors affect mood and perception is also worth considering, since color continuity between rooms is one of the most effective tools for inter-room flow.
Between rooms, pay attention to transitions: where flooring changes, where paint colors shift, where the style or scale of furniture changes significantly. Softening these transitions - with a runner, a consistent trim color, or a style element that bridges both rooms - helps the home feel like a cohesive whole rather than a collection of separate spaces.
36"
Recommended minimum main traffic path width
A widely cited guideline among interior designers for comfortable primary circulation in living areas.
~60%
Of homeowners who rearrange furniture report improved comfort
A general finding from home design surveys suggesting layout changes - not purchases - are the most impactful intervention.
This article provides general home design information for educational purposes. Results will vary based on your specific space, budget, and circumstances.